Project

Ridgeline Light

Details

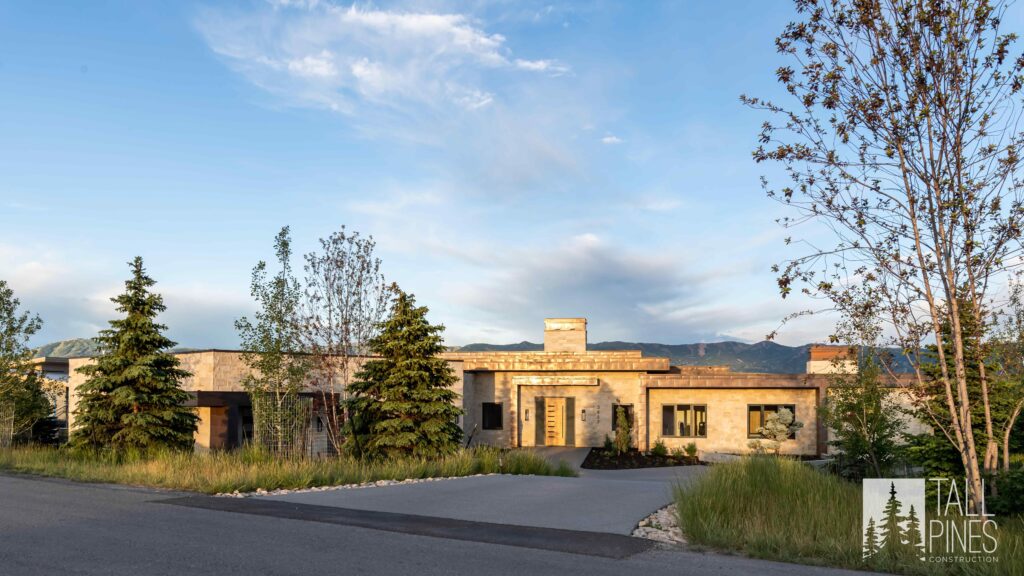
Ridgeline Light takes its cues from the open landscape. This beautiful Utah custom luxury home has a low profile, natural stone exterior and broad windows that keep the surrounding mountains in view. Inside this luxury space, the woodwork carries from the kitchen and living spaces to the quiet bedrooms and private retreats. Marble, views, custom cabinetry and carefully placed details bring character without feeling overdone. From the light-filled gathering spaces to the sauna and spa-like bath, Tall Pines Construction built this Utah custom home for comfort, calm and everyday mountain living.
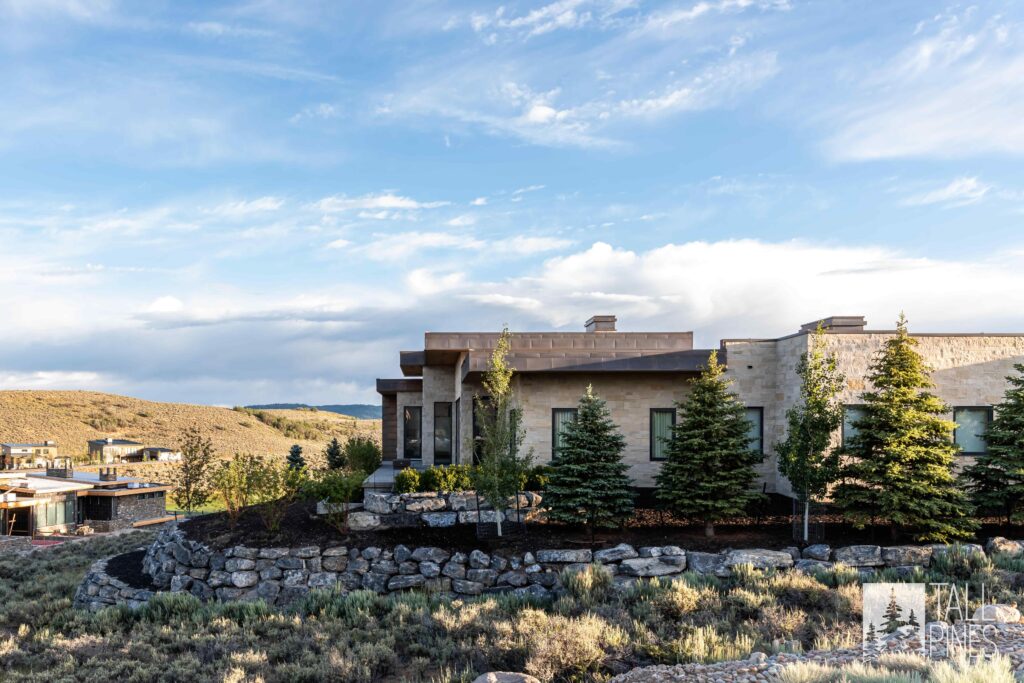
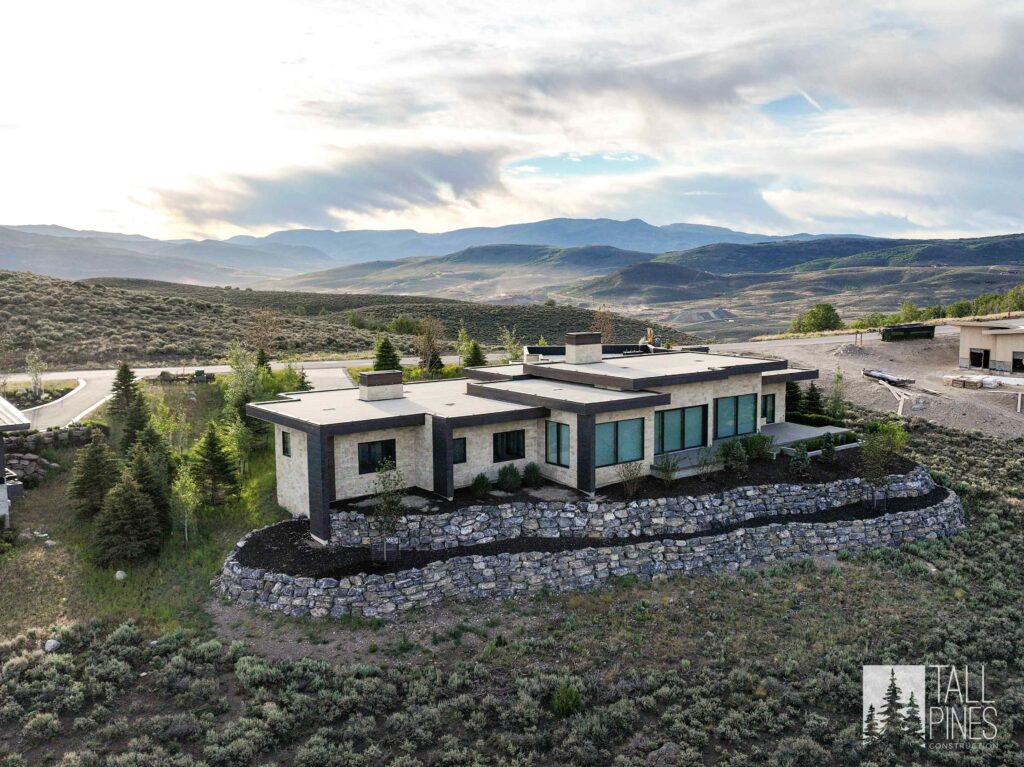
Side exterior of Ridgeline Light featuring light natural stone, contemporary architecture, native landscaping and a rock retaining wall.
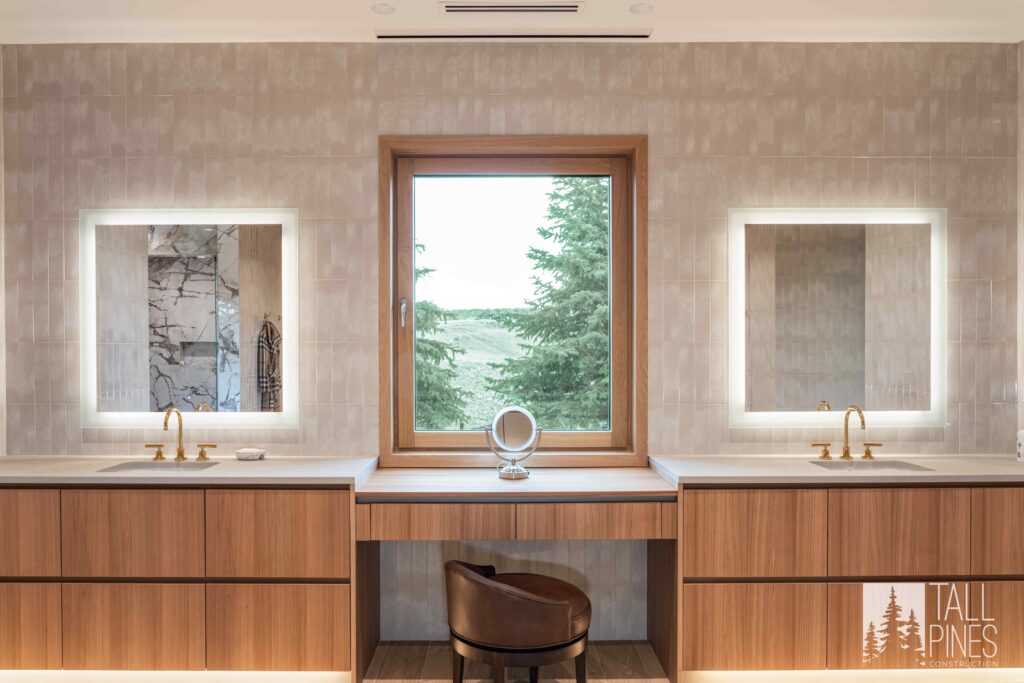
Symmetrical double vanity in the Ridgeline Light bathroom with wood cabinetry, illuminated mirrors, brass fixtures and a central window.
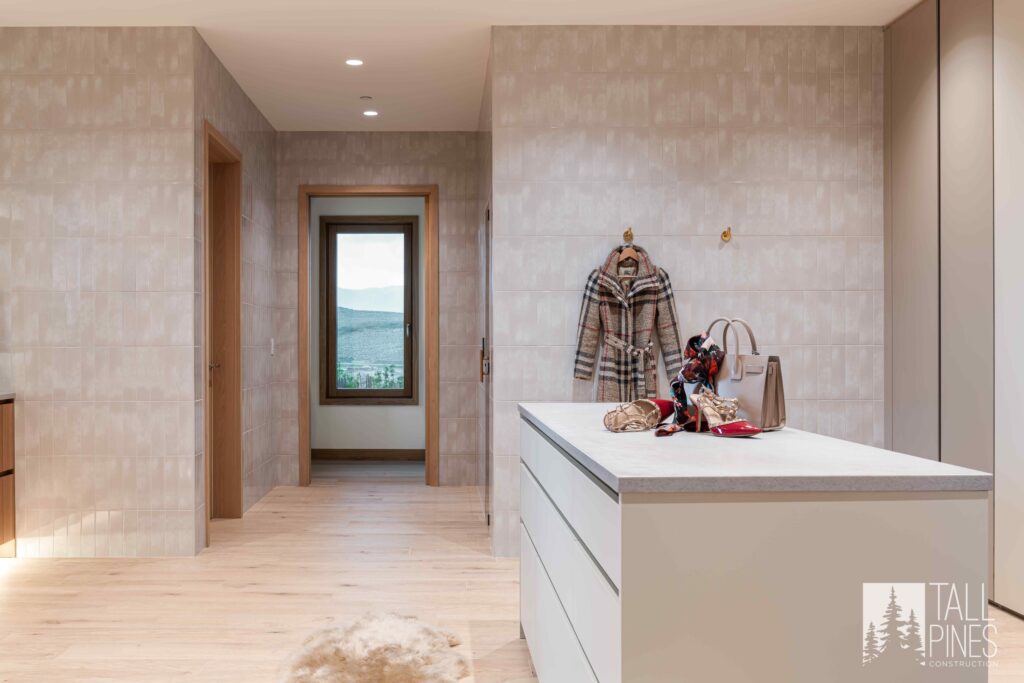
Spacious dressing room at Ridgeline Light with a large center island, custom storage and soft neutral tile surrounding the space.
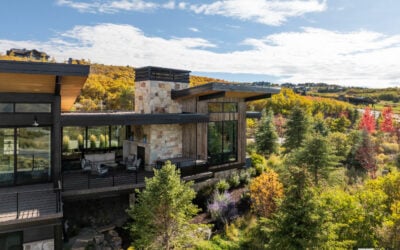
Aerial view of the Ridgeline Light custom home set into the rolling mountain landscape near Park City, Utah.
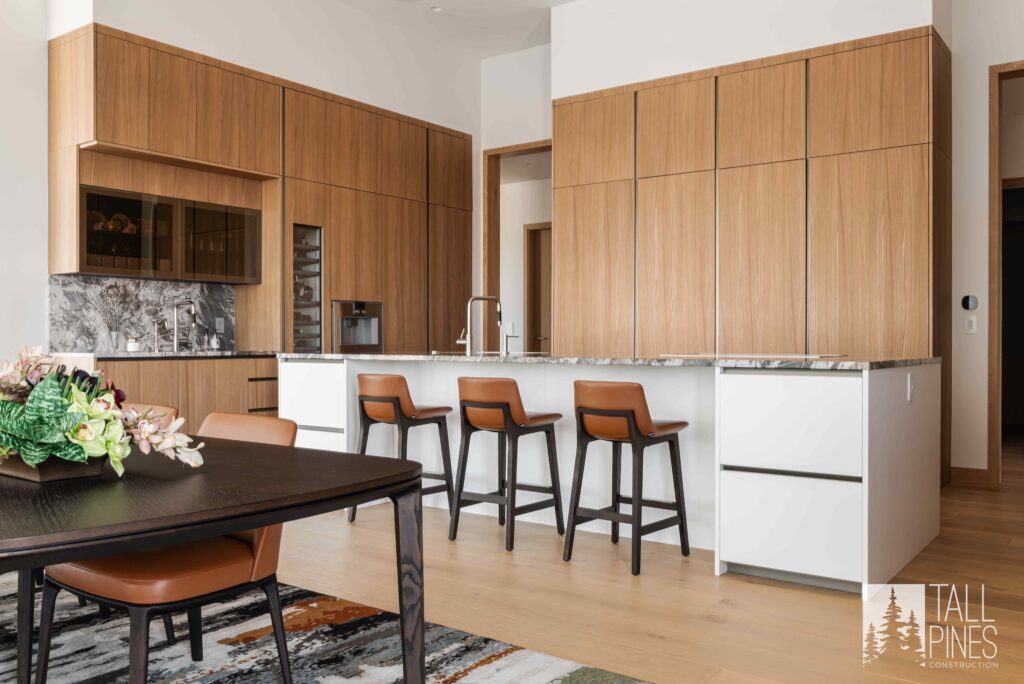
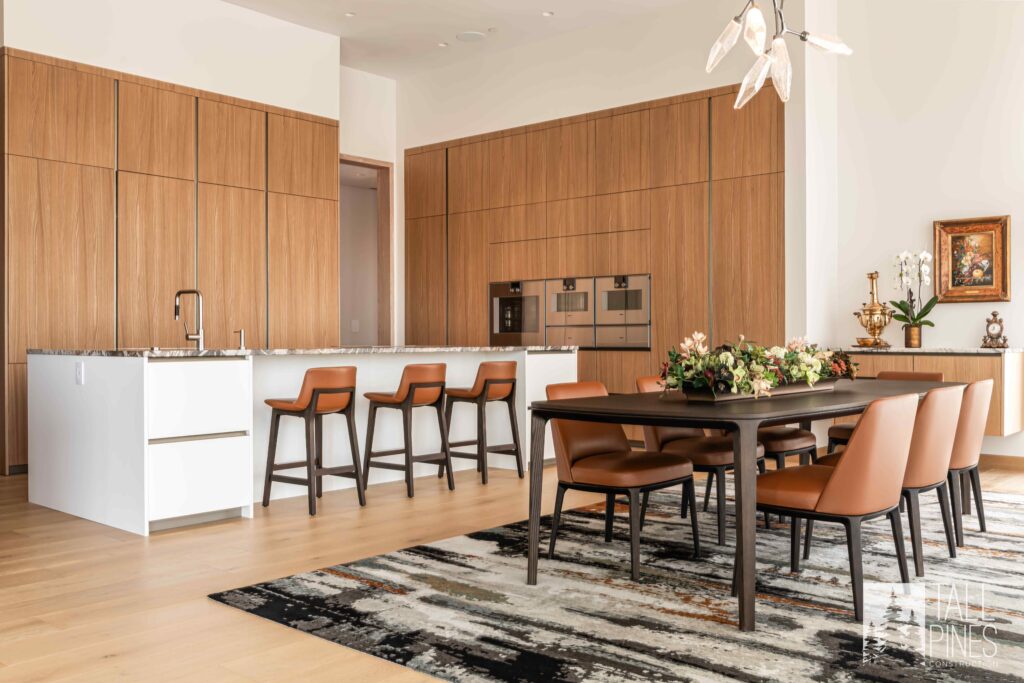
Custom Ridgeline Light kitchen with floor-to-ceiling wood cabinetry, stone countertops, white island and leather bar seating.
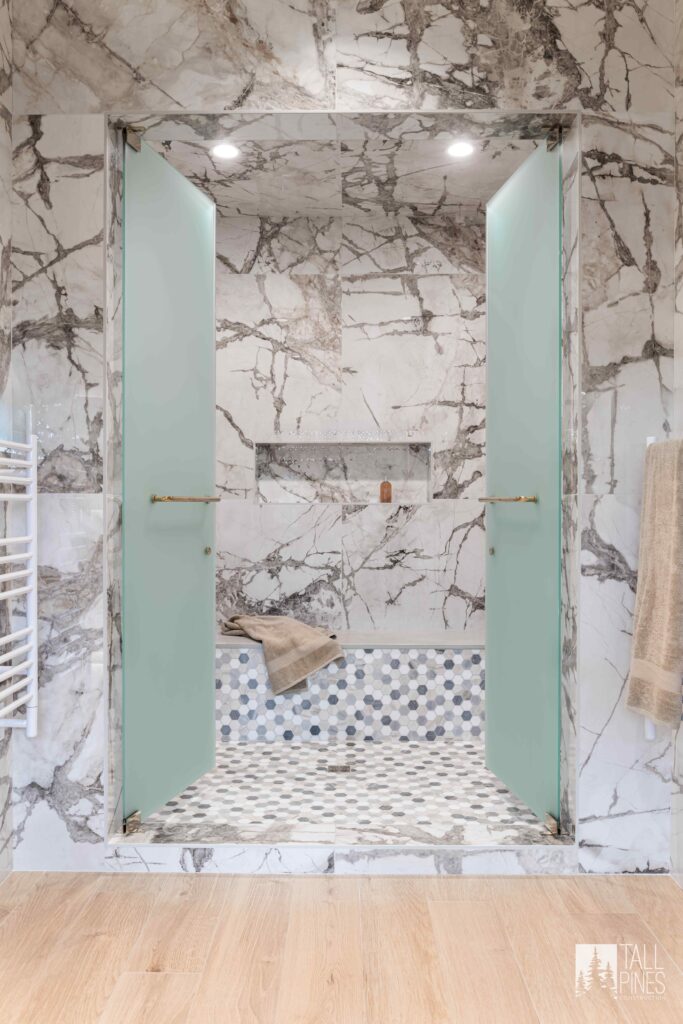
Custom shower at Ridgeline Light wrapped in dramatic marble with frosted glass doors, built-in bench and mosaic tile flooring.
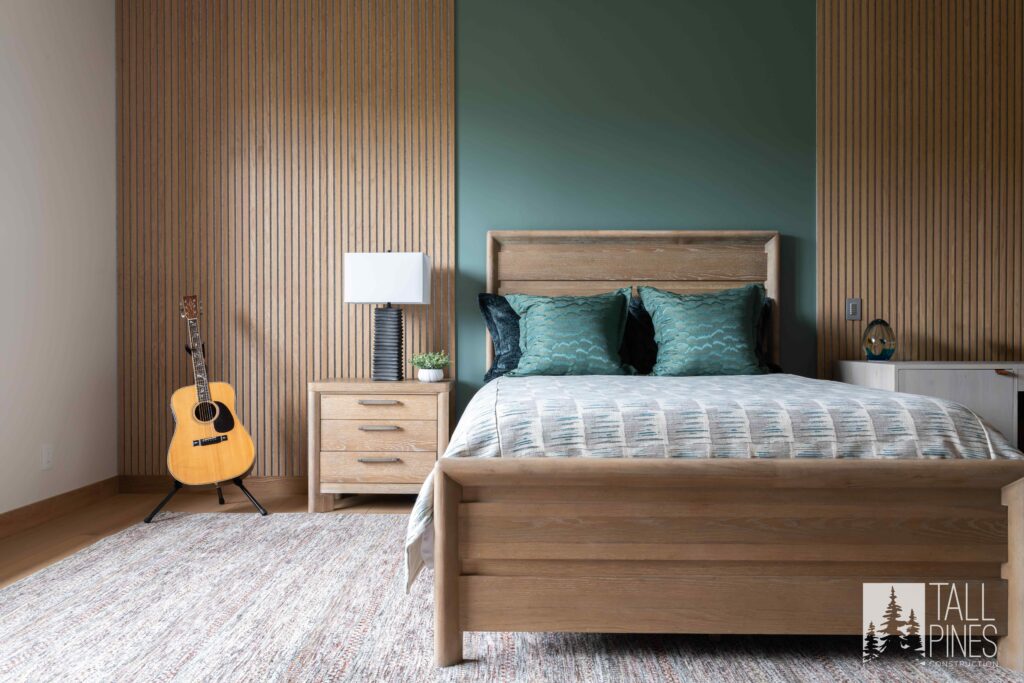
Ridgeline Light bedroom with vertical wood accent walls, deep green feature wall, natural wood furniture and warm mountain-home finishes.
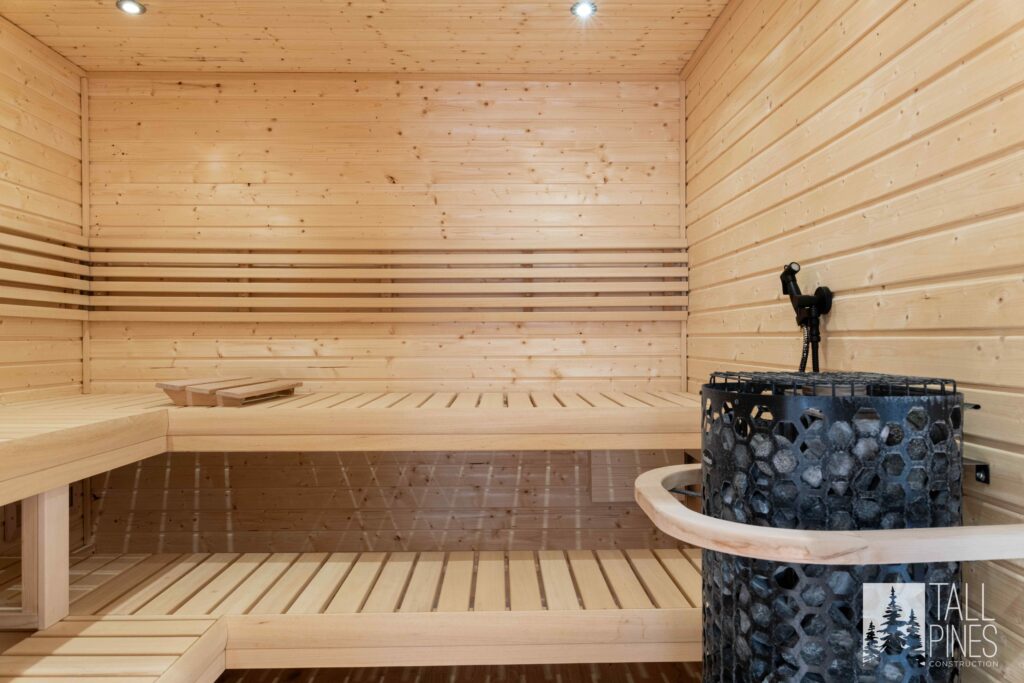
Private wood sauna inside Ridgeline Light featuring tiered benches, wood-paneled walls and ceiling, and a stone-filled sauna heater.
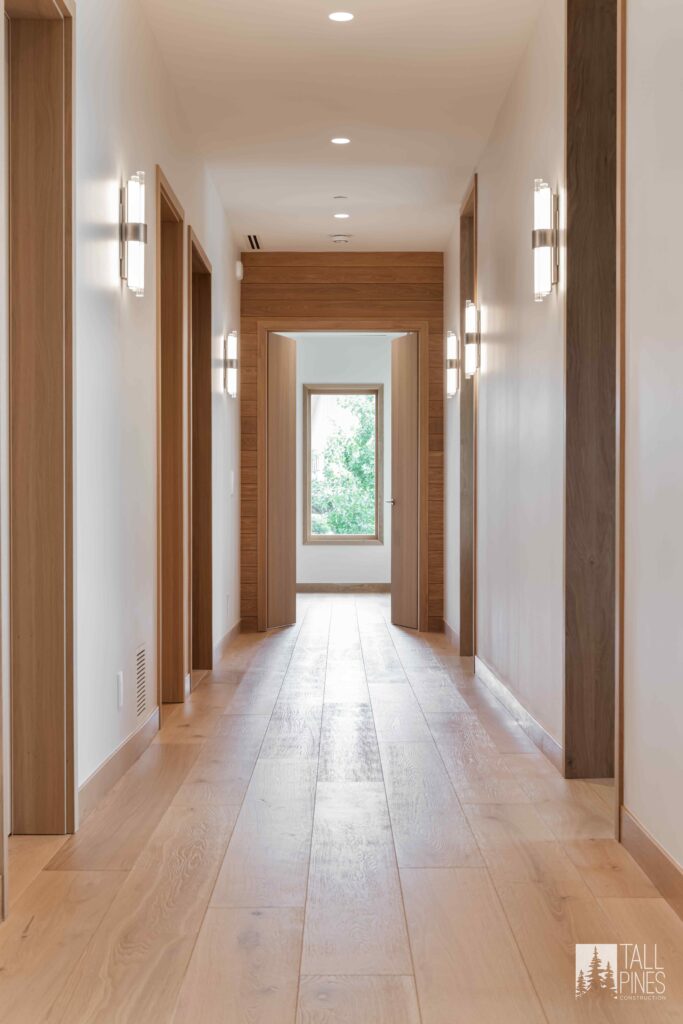
Light-filled hallway at Ridgeline Light with wide-plank wood floors, natural wood doorways, modern sconces and clean architectural lines.
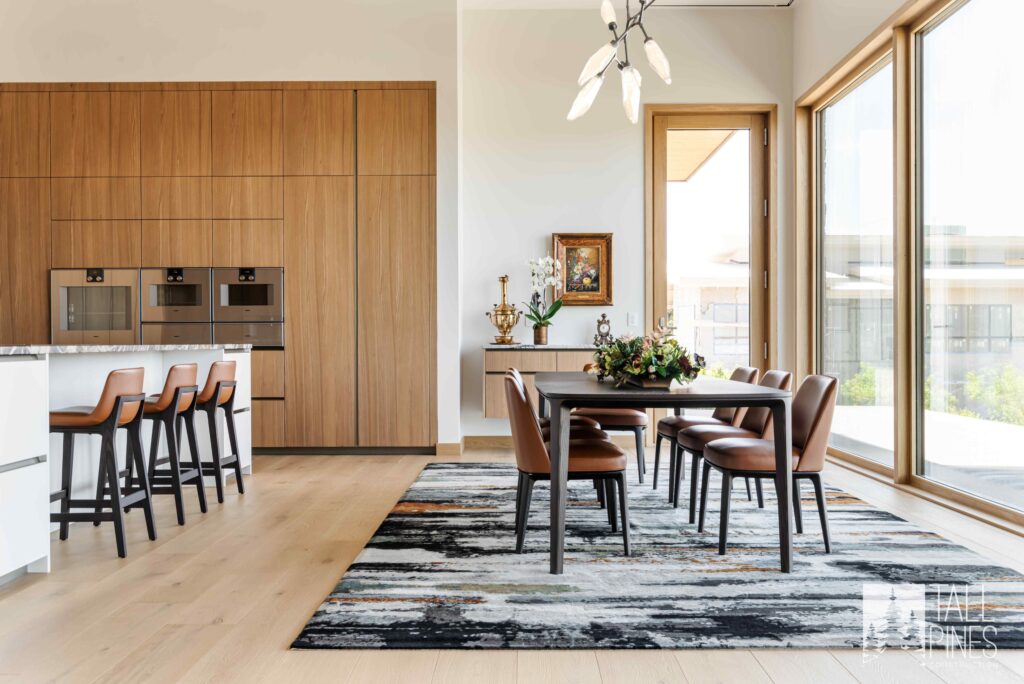
Open kitchen and dining area at Ridgeline Light with warm wood cabinetry, white island, leather seating and contemporary lighting.
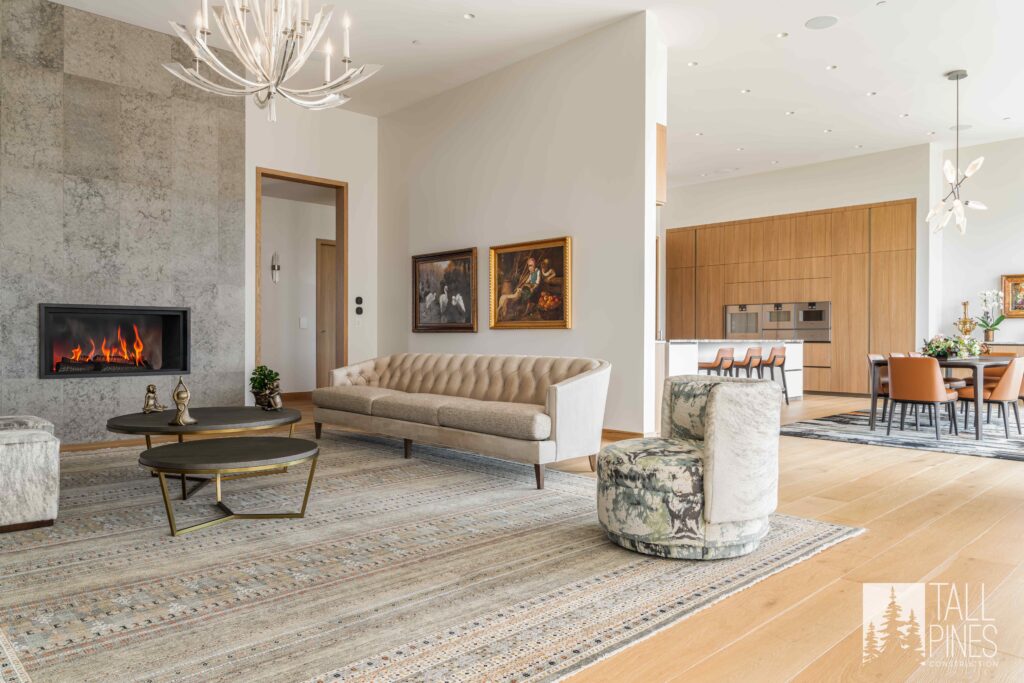
Bright open living room at Ridgeline Light featuring a modern fireplace, light wood floors and an adjoining kitchen and dining area.
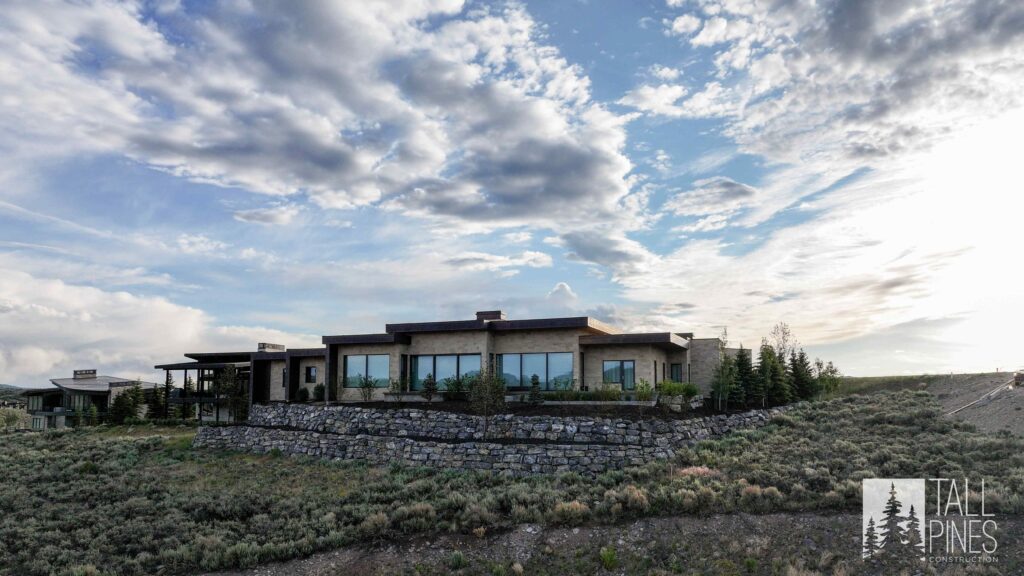

Wide exterior view of Ridgeline Light showing its low-profile contemporary design against the surrounding Utah mountain landscape.
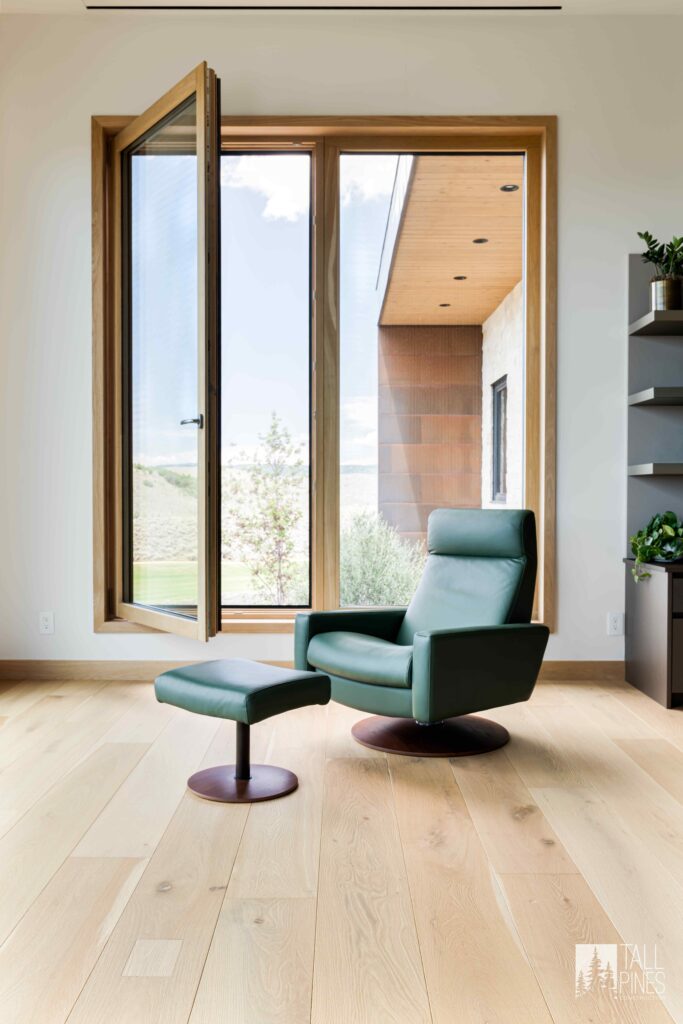
Quiet seating area at Ridgeline Light with a green leather chair, matching ottoman and large operable window framing the outdoors.
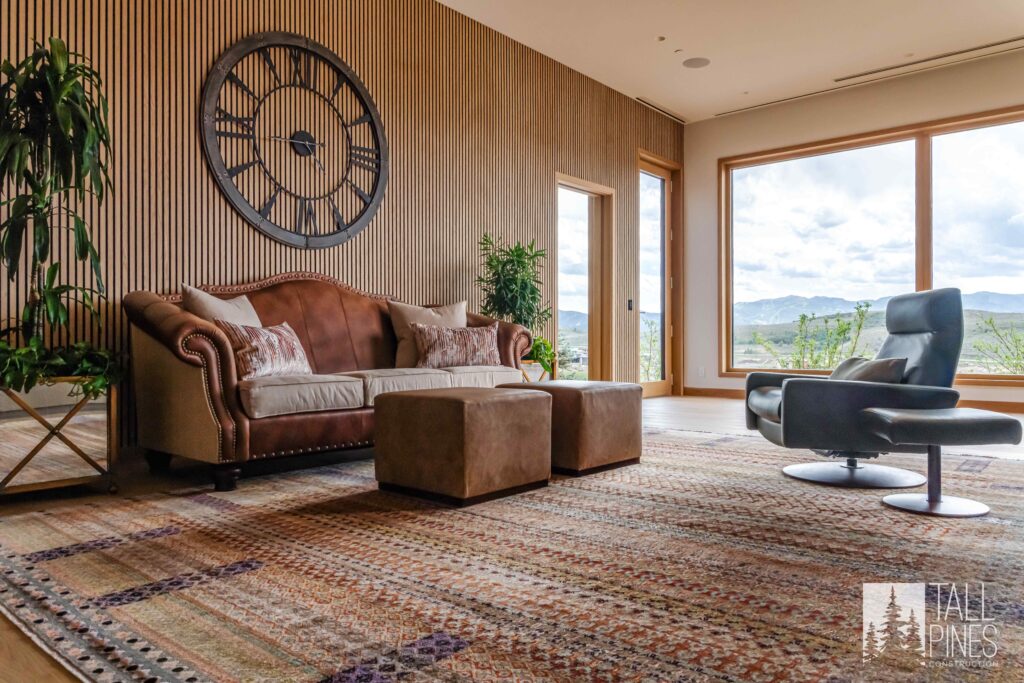
Comfortable sitting room at Ridgeline Light with a slatted wood accent wall, leather furniture and large windows facing the mountains.

Front exterior of the Ridgeline Light custom home in Park City with natural stone, modern rooflines and mountain landscaping.
Ridgeline Light dining area beside expansive windows overlooking the Park City mountain landscape, with the custom kitchen nearby.
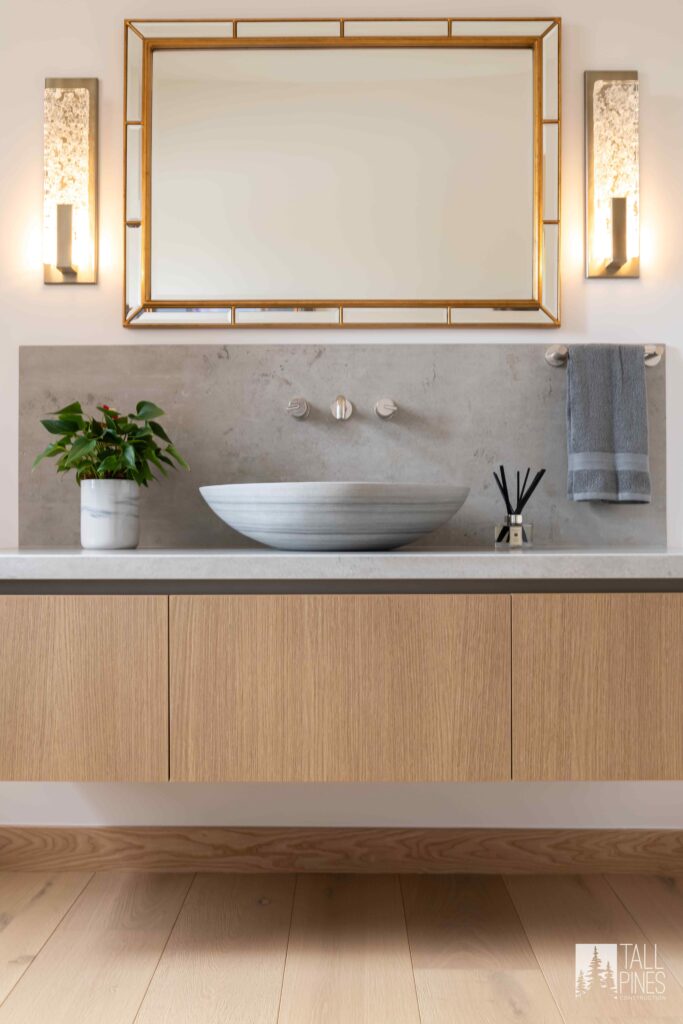
Contemporary Ridgeline Light powder room with a floating wood vanity, vessel sink, stone backsplash and illuminated wall sconces.
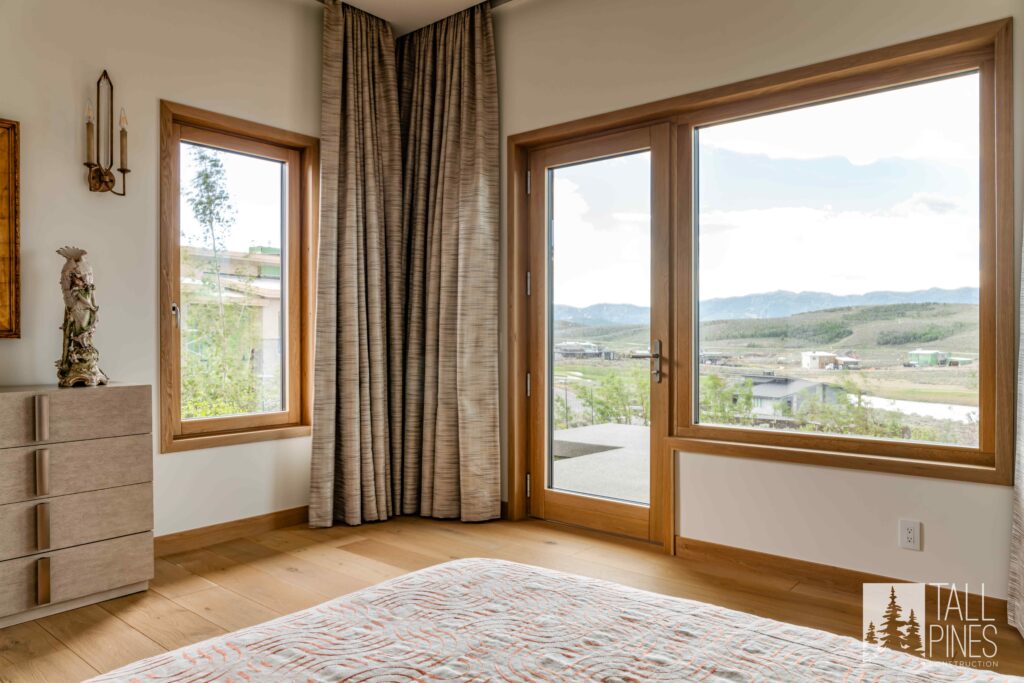
Ridgeline Light bedroom with large wood-framed windows and a glass door opening toward expansive views of the surrounding mountains.
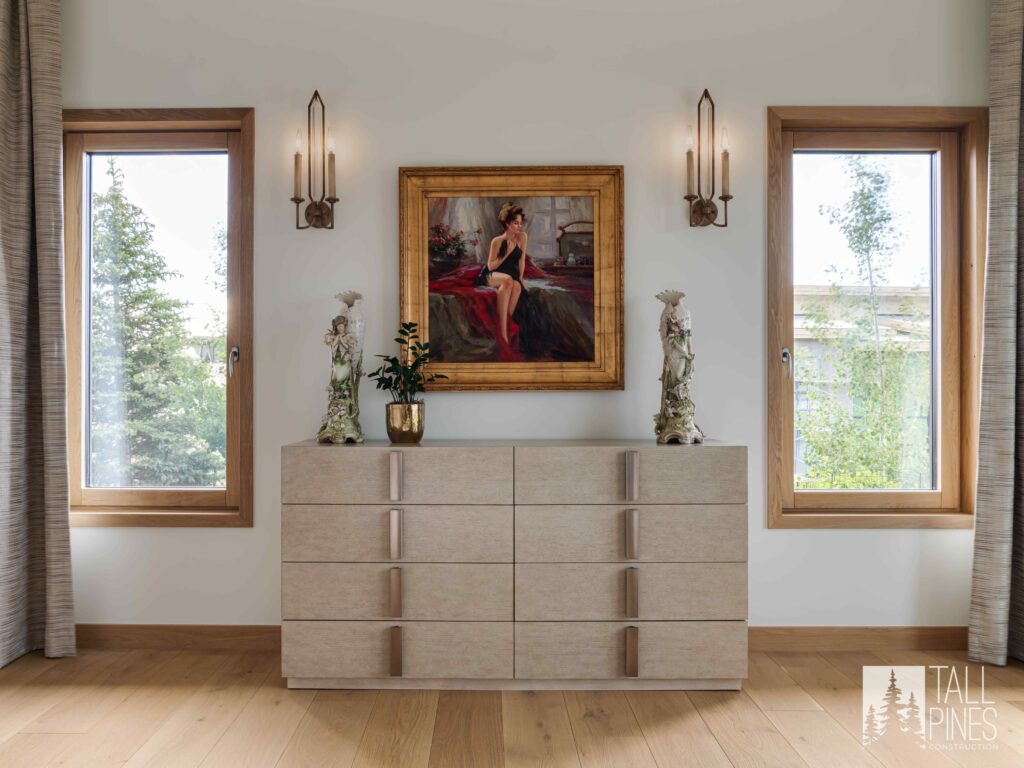
Bedroom detail at Ridgeline Light with two wood-framed windows, custom dresser, artwork and warm natural wood flooring.